© Rural Solutions Ltd
Historic Barn Conversion, Yorkshire Dales National Park
This project transformed a redundant historic laithe barn into a high-quality five-bedroom holiday retreat while preserving its distinctive agricultural vernacular and architectural character.
Project Details
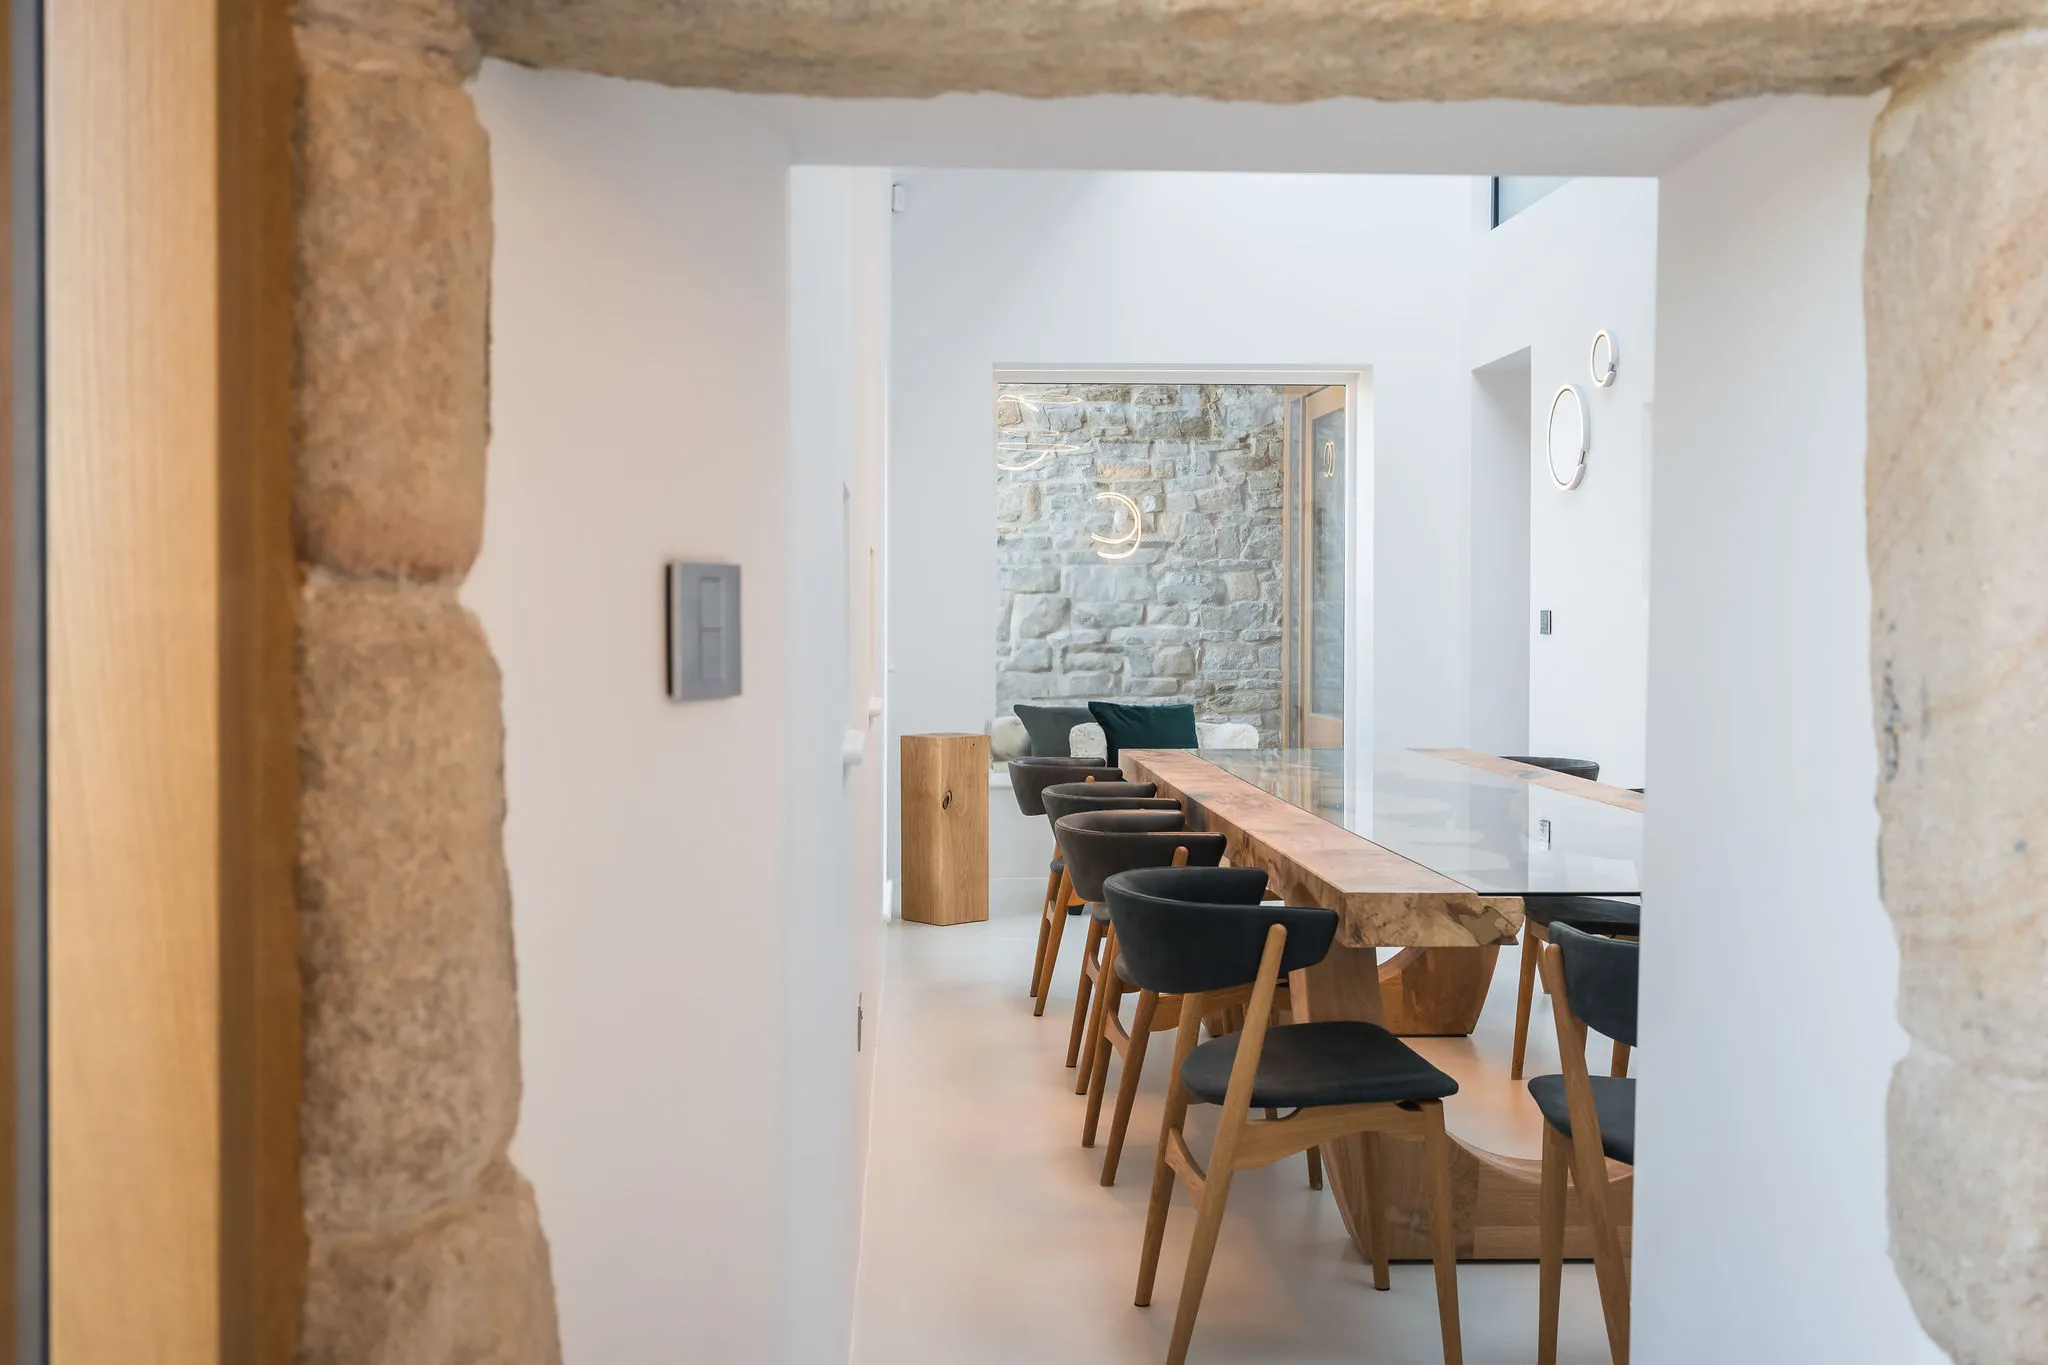
Working closely with the client to meet the Yorkshire Dales National Park Authority’s exacting conservation standards for historic buildings, the design celebrates the barn’s architectural integrity by drawing out the inherent qualities of its historic fabric through a carefully judged contrast with a calm, contemporary interior.
The contemporary intervention was deliberately restrained, allowing the historic building itself to remain the principal architectural expression.
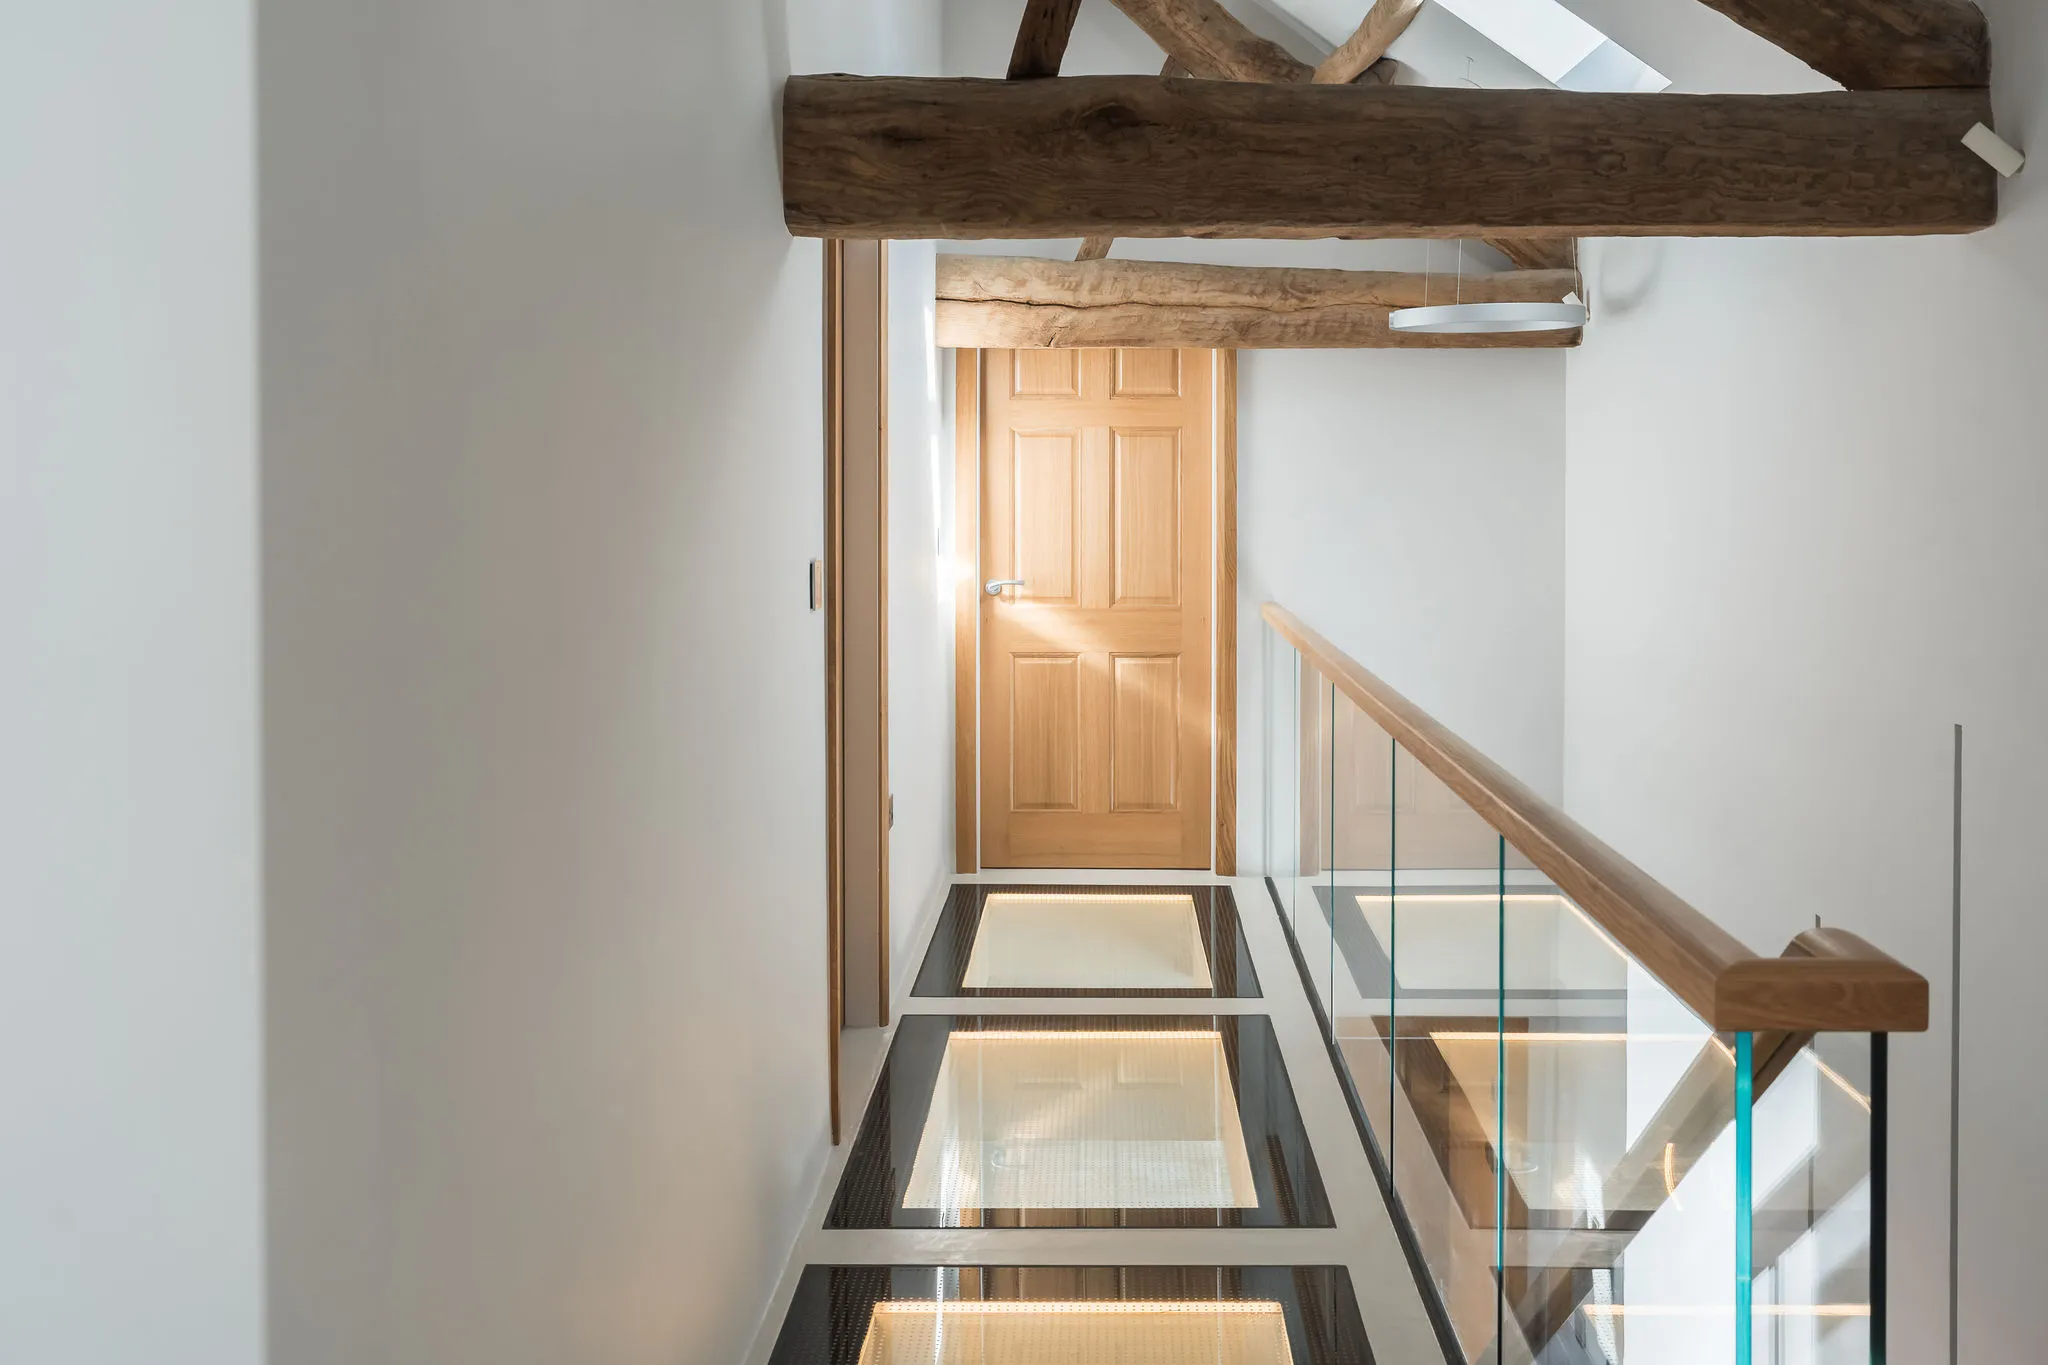
The external appearance was intentionally left largely unchanged, with very few new openings introduced in order to preserve the building’s simple agricultural form. Existing cart door openings and other agricultural openings were glazed to maximise natural light, complemented by carefully positioned rooflights within the repaired roof and glazed first-floor panels that allow daylight to penetrate deeper into the building while respecting its historic character.
Original features, including agricultural ventilation slits and the impressive timber roof trusses and purlins, were retained and expressed as integral elements of the design. Set against a refined contemporary interior, they create dramatic living spaces where historic craftsmanship and contemporary architecture exist in quiet harmony.
Sandy Fishpool was the Lead Architect for this project, delivering RIBA Stages 0–4 while employed by Rural Solutions Ltd.